Metallographic Testing as per ISO, IS & ASTM Standards
Setting off on a metallurgical adventure, metallographic analysis coordinates the methodical inspection of metal samples, encompassing cutting, mounting, and precise techniques like grinding, polishing, and etching.
These methodologies play a crucial role in the characterization of materials, accurately measuring different phases present in alloy systems and establishing connections between their properties like strength, corrosion resistance, and stability.
Examination of the microstructure unveils the grain arrangement of various materials, whether they are in their original state, mechanically worked, heat-processed, or exposed to specific treatments such as carburizing or hardening. This examination also detects carbides, particularly chromium carbide, which plays a crucial role in high-chromium, nickel alloys.
The expert metallurgists at SUKHAKARTA offer in-depth analysis of various metals, even exotic alloys. With their extensive expertise, our technicians provide crucial information to assist customers in making well-informed decisions about material selection.
A wide range of tests conducted at SUKHAKARTA include detailed microstructure analysis at various magnifications accompanied by photographic evidence, determination of grain size using carburizing and oxidation techniques, phase analysis through image analysis, nodularity assessment using image analysis, inclusion rating according to ASTM E45, IS 4163, K4, K3 methods, measurement of coating thickness using microscopic methods, evaluation of carbide morphology following SEP 1520 standards, and examination of case depth and decarburization depth in accordance with IS 6416 and IS 6396 standards.
Moreover, accurately measuring the ferrite content in accordance with ASTM E562 and ASTM A800/A800M standards is essential for maximizing the characteristics of stainless steels and duplex steels, guaranteeing adherence to performance requirements.
Macroscopic inspections of grain flow in pipes, tubes, and forged components are crucial for evaluating structural integrity and mechanical performance. These inspections analyze grain orientation, improve manufacturing techniques, and enhance material characteristics to achieve superior mechanical performance and longevity.
Conducting thorough visual examinations on (mokups) prototypes to identify even the smallest potential leak points is absolutely crucial for validating the integrity and dependability of welds and connections, especially for tasks that demand completely leak-proof seals. These inspections play a critical role in quality control, guaranteeing that parts adhere to strict criteria for operational dependability and safety
SUHKAKARTA utilizes in situ metallography for conducting failure analysis directly in operational environments, offering timely insights into the root causes of material failures. This proactive strategy assists industries in upholding operational efficiency, safety, and asset reliability.
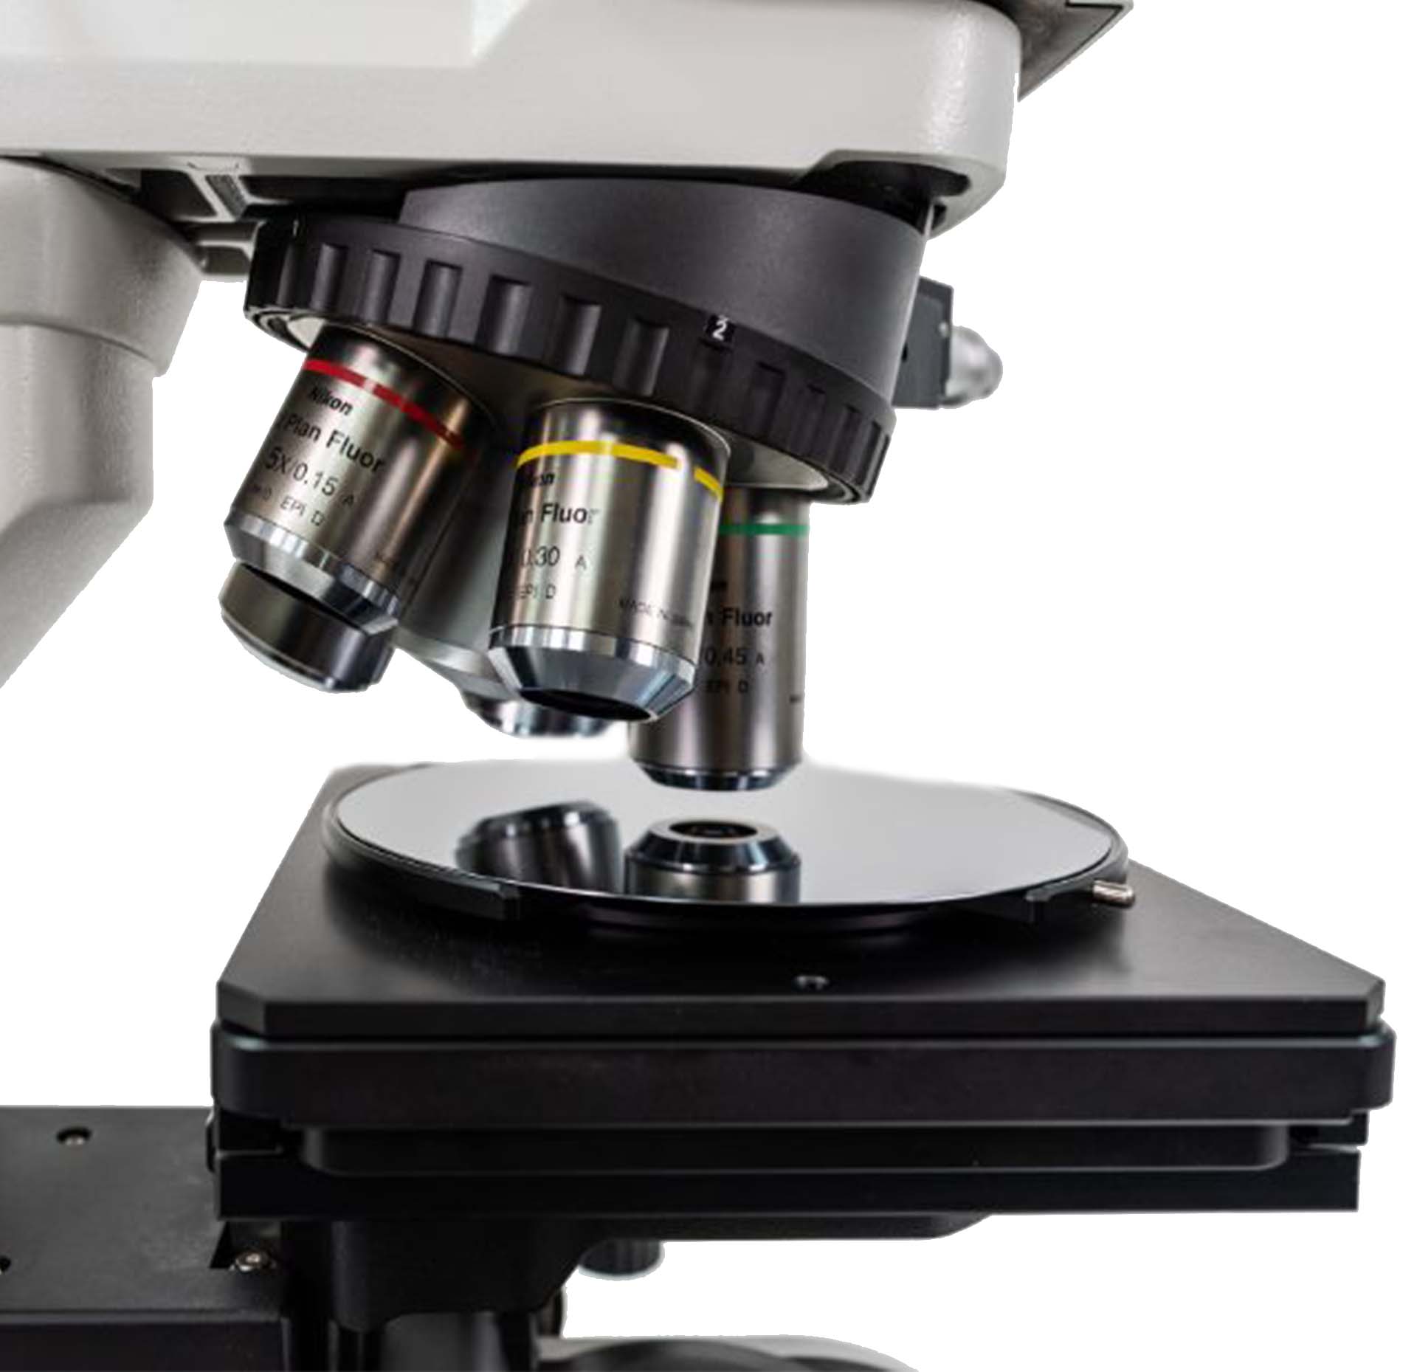
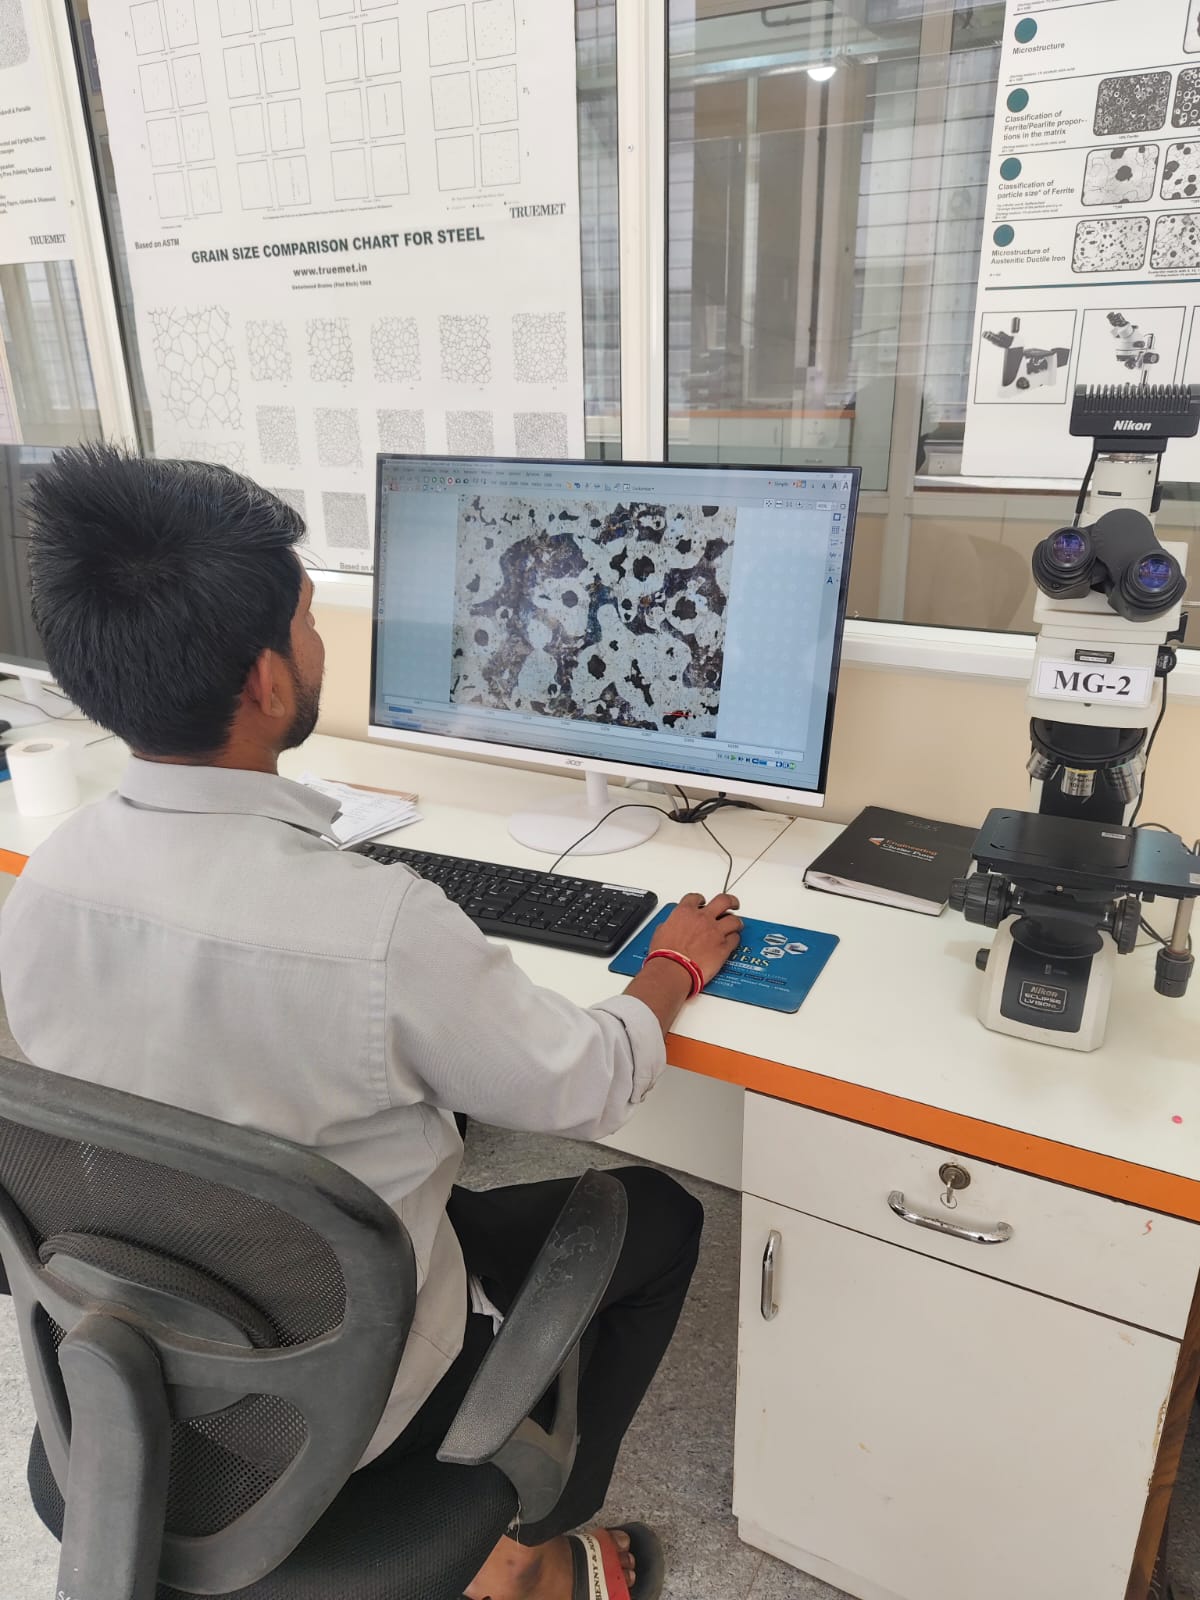
The incorporation of cutting-edge image analysis systems into our top-of-the-line metallurgical microscopes (Nikon) elevates SUKHAKARTA's ability to provide accurate and insightful images of metallurgical structures, bolstering thorough material analysis and quality assurance efforts.
Test We Cover
| Various microstructures | Case Depth |
| Decarb Layer | Coating thickness by microscopic |
| Grain Size | Inclusion |
| Phases Analysis | Failure Analysis |
| Macroscopic Analysis | Weld Measurements |
| Minimum Leak path | Ferrite Content |
| HIC | SSCC |